Every level has a purpose
Align spaces, access groups, signs, and rules across the garage.
Bring access, signs, permits, mobile payments, enforcement, and daily oversight into one clear plan for your parking structure.

Align spaces, access groups, signs, and rules across the garage.
Make arrival, parking, walking, and departure easier to follow.
Use available activity patterns to guide practical improvements.
Connect the driver experience with the property rules and day-to-day work behind it.
Map entrances, exits, levels, user groups, restricted areas, and peak periods.
Place clear, non-electronic signs along arrival, parking, and walking routes.
Organize recurring, guest, employee, vendor, and validated parking access.
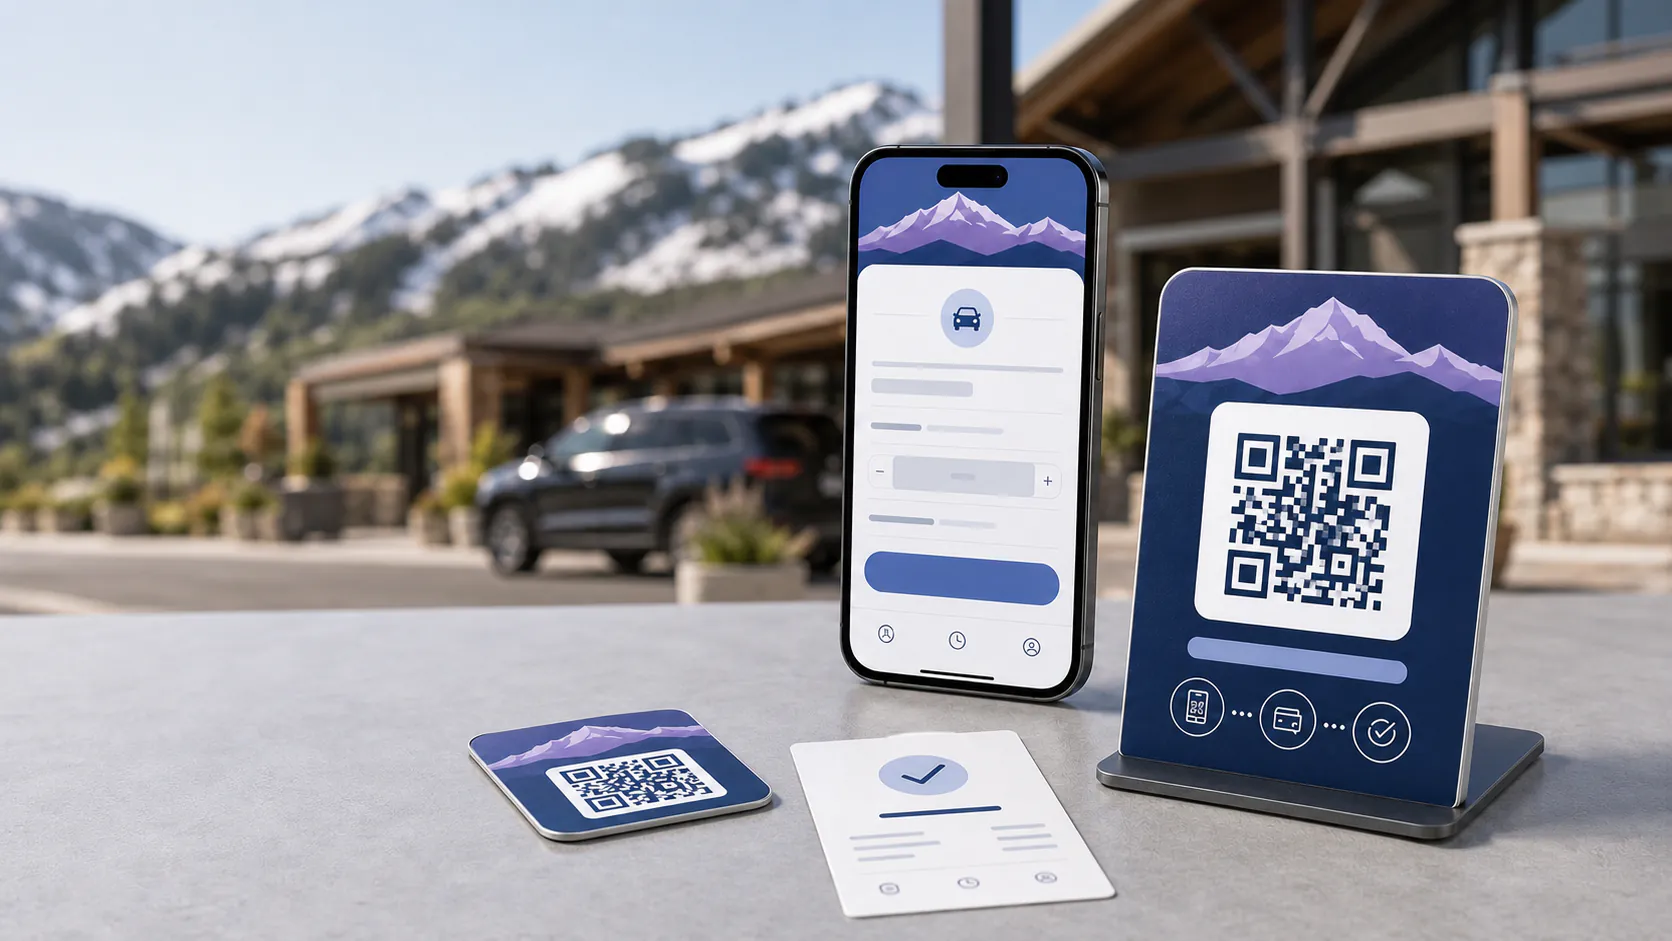
Add browser-based paid parking where it fits the garage and its users.
Define restrictions, exceptions, documentation, and a clear review path.
Review available access, session, payment, and compliance patterns together.
Start with the structure and its users, then build one practical operating plan.
Review levels, routes, users, rules, equipment, and recurring pressure points.
Set access groups, zones, signs, payment choices, permits, and exceptions.
Align driver communication, property contacts, field work, and support paths.
Review feedback and available patterns, then adjust the plan with context.
Consultation
We review the structure, users, access rules, signs, payment needs, and operating handoffs.
Analytics & reporting
Available activity, session, payment, and compliance data can reveal where the plan needs attention.
Available information depends on the service mix and tools selected for the property.Several user groups share the same garage or use different levels.
Signs, permits, payments, and enforcement feel disconnected.
The property needs clearer daily oversight and useful reporting.
Who uses the garage, and where should each group park?
Which arrival, access, payment, or wayfinding steps create friction?
What information would help the property review performance?
Good to know
Clear answers before you make a parking decision.
A parking garage plan may connect access groups, permits, mobile payments, wayfinding, parking rules, enforcement, driver communication, property support, and available reporting. The right mix depends on the structure and the people who use it.
Planning can support residential, office, retail, mixed-use, hospitality, campus, venue, and other privately managed parking structures. Each garage needs a site-specific review before a service plan is recommended.
Yes. A garage can assign permit access to recurring users and offer paid parking to visitors when the property rules and selected tools support that approach. The zones, signs, exceptions, and support path should be defined together.
Clear signs can help drivers understand entrances, exits, levels, payment areas, restricted zones, accessible routes, and pedestrian paths. Sign placement should follow the actual arrival and walking journey.
We can review the current access, payment, permit, sign, and reporting setup as part of consultation. Whether an existing tool can remain or connect to a new plan depends on its capabilities and the property requirements.
Start with a clear goal, then review the information actually available, such as access, session, payment, exception, compliance, or stakeholder patterns. The useful measures depend on the selected services and tools.
Tell us how the garage works today and where people run into friction. We will help organize access, wayfinding, parking tools, daily operations, and available reporting.